



$439,000
$439,000
For more information regarding the value of a property, please contact us for a free consultation.
3 Beds
3 Baths
1,961 SqFt
SOLD DATE : 10/21/2026
Key Details
Sold Price $439,000
Property Type Single Family Home
Sub Type Single Family Residence
Listing Status Sold
Purchase Type For Sale
Square Footage 1,961 sqft
Subdivision Village East
MLS Listing ID IRE1068377
Sold Date 10/21/26
Bedrooms 3
Full Baths 2
Half Baths 1
HOA Fees $66/qua
HOA Y/N Yes
Year Built 2016
Annual Tax Amount $3,381
Tax Year 2025
Tax Status No
Lot Size 6,098 Sqft
Acres 0.14
Property Sub-Type Single Family Residence
Source ires
Property Description
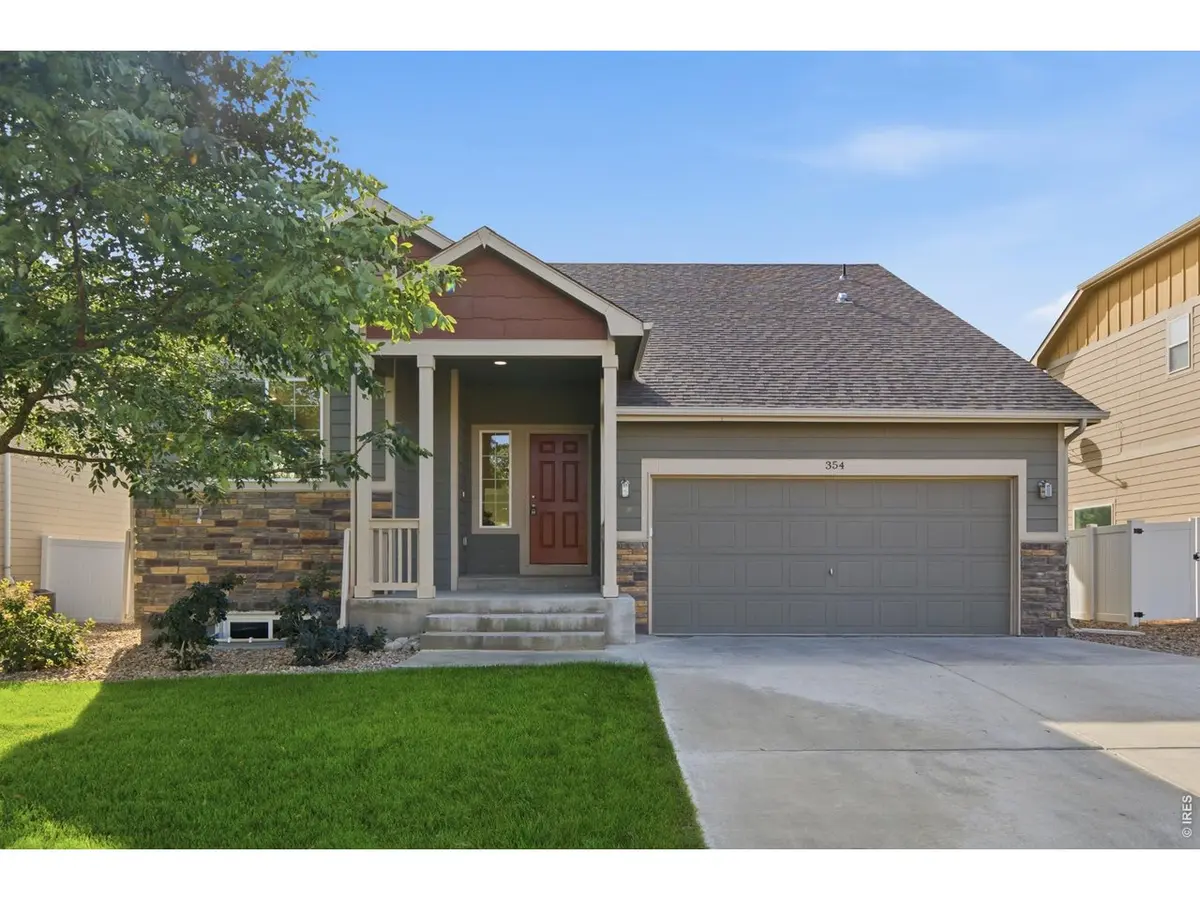
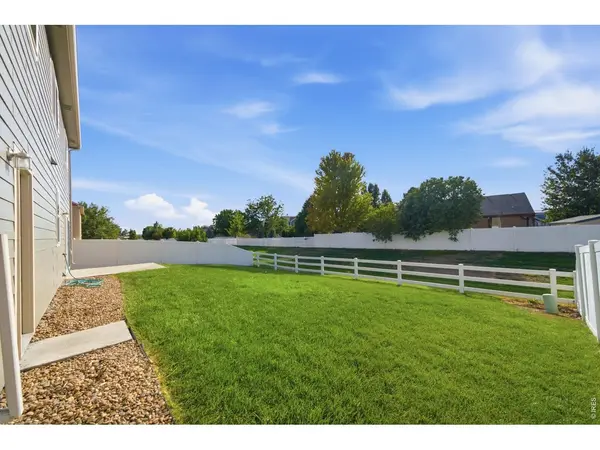
INTEREST RATE BUYDOWN AVAILABLE! Inquire for more details. Looking for more house, more garage and more yard without breaking the budget? This 3-bedroom, 2.5-bath Windsor home checks all the boxes, including a HUGE 3-car garage with dedicated workshop space that is perfect for projects, hobbies, toys and extra storage. Inside, the home is fresh and move-in ready with NEW LVP flooring, NEW carpet throughout, NEW interior paint, NEW water heater, a new microwave, updated stove/range and newer Central AC. Three spacious bedrooms upstairs including a supersized primary bedroom and ensuite bath with double vanity & large walk-in closet. Step outside to a spacious backyard backing directly to a greenbelt, giving you extra privacy and room to enjoy Colorado sunsets. Bonus space in the unfinished basement is ready for your workout room, rec room or future finishing. And the location is tough to beat! Walk or bike from your door to Village East Park, the Great Western Trail and Windsor Lake. And just 3 minutes to Downtown Windsor, 10 minutes to I-25 and 15 minutes to Fort Collins, making it easy to enjoy everything Northern Colorado has to offer. With a fantastic price point, tons of garage space and several major updates already completed, this is an opportunity you won't want to miss!
Location
State CO
County Weld
Community Village East
Area Greeley/Weld
Zoning SFR
Rooms
Basement Partial, Unfinished
Interior
Interior Features Separate Dining Room, Cathedral Ceiling(s), Open Floorplan, Walk-In Closet(s)
Heating Forced Air
Cooling Central Air
Appliance Electric Range, Dishwasher, Refrigerator, Microwave
Exterior
Exterior Feature Sprinkler System, Oversized Garage, Tandem Garage
Parking Features RV Access/Parking, Attached
Garage Spaces 3.0
Fence Partial
Community Features Park, Trail(s)
Utilities Available Natural Gas Available, Electricity Available
View Y/N No
Roof Type Composition
Improvements No
Porch Patio
Garage Yes
Building
Lot Description Level, Abuts Private Open Space, House Faces East
Sewer Public Sewer
Water Public
Level or Stories Four
Structure Type Frame,Stone
New Construction false
Schools
Elementary Schools Range View
Middle Schools Severance
High Schools Weld Re-4
School District Weld Re-4
Others
HOA Fee Include Common Amenities,Trash
Acceptable Financing Cash, Conventional, FHA, VA
Listing Terms Cash, Conventional, FHA, VA
Special Listing Condition Private Owner
Read Less Info
Want to know what your home might be worth? Contact us for a FREE valuation!

Our team is ready to help you sell your home for the highest possible price ASAP

Nearby Locations
"My job is to find and attract mastery-based agents to the office, protect the culture, and make sure everyone is happy! "