




4 Beds
3 Baths
4,180 SqFt
4 Beds
3 Baths
4,180 SqFt
Open House
Sat Oct 24, 9:00am - 12:00pm
Key Details
Property Type Single Family Home
Sub Type Single Family Residence
Listing Status Active
Purchase Type For Sale
Square Footage 4,180 sqft
Subdivision Leyden Rock
MLS Listing ID IRE4968909
Style Contemporary
Bedrooms 4
Full Baths 1
Three Quarter Bath 2
HOA Fees $360/ann
HOA Y/N Yes
Year Built 2019
Annual Tax Amount $8,800
Tax Year 2025
Lot Size 7,840 Sqft
Acres 0.18
Property Sub-Type Single Family Residence
Source ires
Property Description
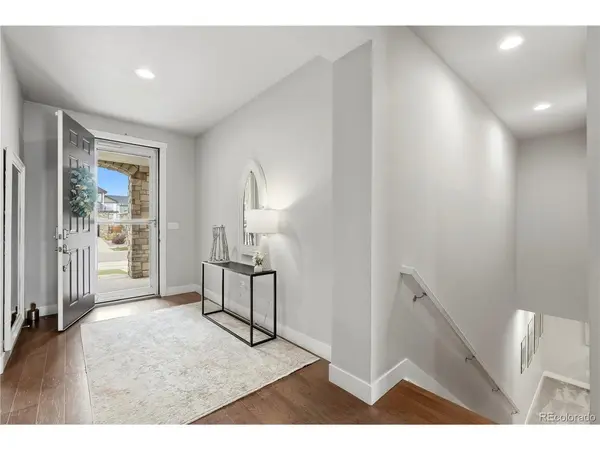
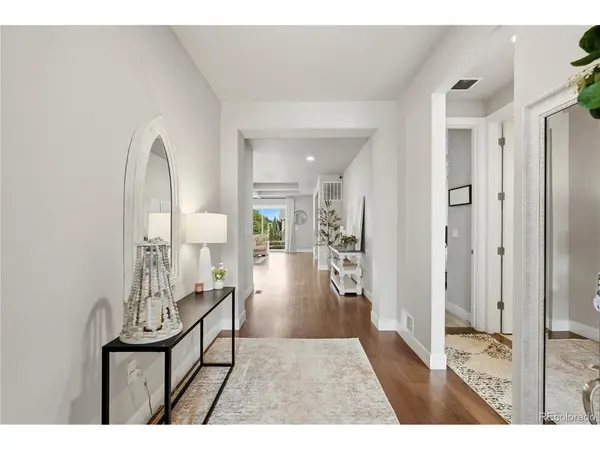
Welcome to exceptional Colorado living in the highly desirable Leyden Rock community! This stunning ranch-style home offers 4,180 square feet of beautifully designed living space, 4 bedrooms, 3 bathrooms and an oversized 3-car garage. Step inside to discover an inviting open floor plan, abundant natural light, elegant finishes and engineered hardwood flooring. The gourmet kitchen is a true centerpiece, featuring quartz countertops, upgraded stainless steel appliances, double ovens, a generous gas cooktop with hood, an expansive island with bar seating and a spacious walk-in pantry. The adjoining great room is ideal for entertaining or relaxing beside the striking gas fireplace. Retreat to the luxurious main-level primary suite, complete with dual vanities and a generous walk-in closet. The thoughtfully finished basement expands your possibilities with an additional bedroom and bathroom, a spacious entertainment and TV area, and a dedicated indoor fitness room. Enjoy the added benefit of fully owned, paid-off solar panels! Set amid Leyden Rock's scenic Front Range surroundings, this exceptional home provides convenient access to neighborhood parks, miles of walking and biking trails, open space, and nearby Golden, Boulder and Denver. A remarkable combination of style, space, comfort and location-now at an even more attractive price. Don't miss the opportunity to tour this beautiful home at Saturday's Open House!
Location
State CO
County Jefferson
Community Leyden Rock
Area Metro Denver
Rooms
Basement Full, Partially Finished, Built-In Radon, Radon Test Available, Sump Pump
Interior
Interior Features Open Floorplan, Pantry, Walk-In Closet(s)
Heating Forced Air
Cooling Central Air, Ceiling Fan(s)
Fireplaces Type Gas Log, Great Room, One
Appliance Double Oven, Dishwasher, Refrigerator, Dryer, Microwave, Disposal, Fire Alarm
Exterior
Exterior Feature Sprinkler System
Parking Features Attached
Garage Spaces 3.0
Fence Fenced
Utilities Available Electricity Available
View Y/N Yes
View Mountain(s)
Roof Type Composition
Porch Patio
Garage Yes
Building
Lot Description House Faces West, Paved
Sewer Public Sewer
Water Public
Architectural Style Contemporary
Level or Stories One
Structure Type Stone,Stucco,Concrete
New Construction false
Schools
Elementary Schools Three Creeks
Middle Schools Three Creeks
High Schools Jefferson Dist R-1
School District Jefferson Dist R-1
Others
Acceptable Financing Cash, Conventional, FHA, VA
Listing Terms Cash, Conventional, FHA, VA
Special Listing Condition Private Owner
Virtual Tour https://www.zillow.com/view-imx/1c894555-afea-4a11-9bc5-6f8ff2d9ec98?setAttribution=mls&wl=true&initialViewType=pano

Nearby Locations
"My job is to find and attract mastery-based agents to the office, protect the culture, and make sure everyone is happy! "