




5 Beds
3 Baths
4,296 SqFt
5 Beds
3 Baths
4,296 SqFt
Key Details
Property Type Single Family Home
Sub Type Single Family Residence
Listing Status Active
Purchase Type For Sale
Square Footage 4,296 sqft
Subdivision Flying Horse
MLS Listing ID IRE9520596
Bedrooms 5
Full Baths 3
HOA Fees $65/mo
HOA Y/N Yes
Year Built 2008
Annual Tax Amount $5,517
Tax Year 2025
Lot Size 9,147 Sqft
Acres 0.21
Property Sub-Type Single Family Residence
Source ires
Property Description
The main-level primary suite is a peaceful retreat with mountain and pond views, a walk-in closet, and a five-piece bath with dual vanities, a soaking tub, and separate shower. A second bedroom and full bath, plus convenient laundry and a mud area, complete the main floor.
The finished walk-out basement adds three bedrooms, each with a walk-in closet, a full bath, and a spacious family room with wet bar that is ideal for movie nights, guests, hobbies, or recreation. Outside, relax on the composite deck or covered lower-level patio, and enjoy the fenced backyard on an approximately 9,000-square-foot lot.
With more than 4,100 finished square feet, five bedrooms, three full baths, and an attached two-car garage, this home offers room to gather and space to spread out. North Colorado Springs location provides convenient access to I-25, the U.S. Air Force Academy, trails, parks, schools, shopping, and dining.
Location
State CO
County El Paso
Community Flying Horse
Area Out Of Area
Zoning PDZ
Direction From Northgate Boulevard, head south on Diamond Rock Road. Turn left onto Spectrum Loop, then right onto Crystal Basin Drive. The home is 1125 Crystal Basin Drive.
Rooms
Basement Full, Partially Finished, Walk-Out Access, Built-In Radon
Interior
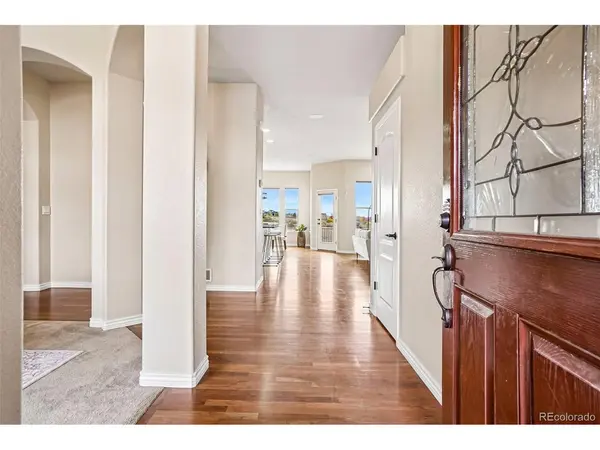
Interior Features Cathedral Ceiling(s), Open Floorplan, Bay or Bow Window, Walk-In Closet(s), Wet Bar, Kitchen Island
Heating Forced Air
Cooling Central Air, Ceiling Fan(s)
Fireplaces Type Gas, Family Room
Appliance Double Oven, Dishwasher, Refrigerator, Bar Fridge, Washer, Dryer, Disposal, Fire Alarm
Exterior
Exterior Feature Sprinkler System, Balcony
Parking Features Attached
Garage Spaces 2.0
Fence Fenced
Community Features Playground, Park
Utilities Available Electricity Available, Cable Available
View Y/N Yes
View Mountain(s), Water
Roof Type Fiberglass
Porch Patio, Deck
Garage Yes
Building
Lot Description Level, Abuts Pond/Lake, Paved
Sewer Public Sewer
Water Public
Level or Stories One
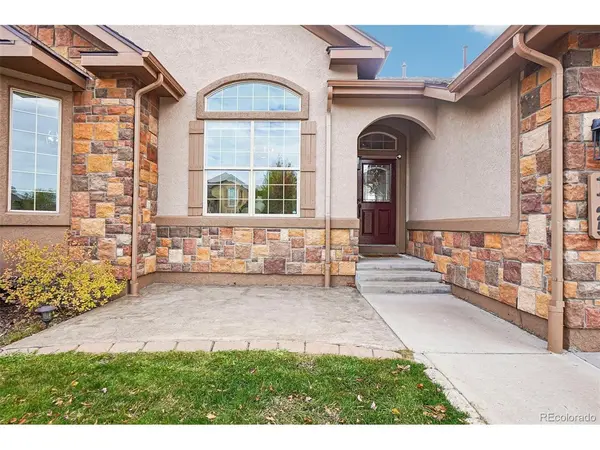
Structure Type Frame,Stone,Stucco
New Construction false
Schools
Elementary Schools Discovery Canyon
Middle Schools Discovery Canyon
High Schools Academy 20
School District Academy 20
Others
HOA Fee Include Trash
Acceptable Financing Cash, Conventional, FHA, VA
Listing Terms Cash, Conventional, FHA, VA
Special Listing Condition Other Owner
Virtual Tour https://media.zillowmediaexperts.com/sites/eoxyxgjq/unbranded

Nearby Locations
"My job is to find and attract mastery-based agents to the office, protect the culture, and make sure everyone is happy! "