




4 Beds
4 Baths
4,357 SqFt
4 Beds
4 Baths
4,357 SqFt
Open House
Sun Oct 25, 11:00am - 1:00pm
Key Details
Property Type Single Family Home
Sub Type Single Family Residence
Listing Status Active
Purchase Type For Sale
Square Footage 4,357 sqft
Subdivision Mount Woodmen Estates
MLS Listing ID IRE2862847
Bedrooms 4
Full Baths 2
Half Baths 1
Three Quarter Bath 1
HOA Y/N No
Year Built 1983
Annual Tax Amount $3,101
Tax Year 2025
Lot Size 0.420 Acres
Acres 0.42
Property Sub-Type Single Family Residence
Source ires
Property Description
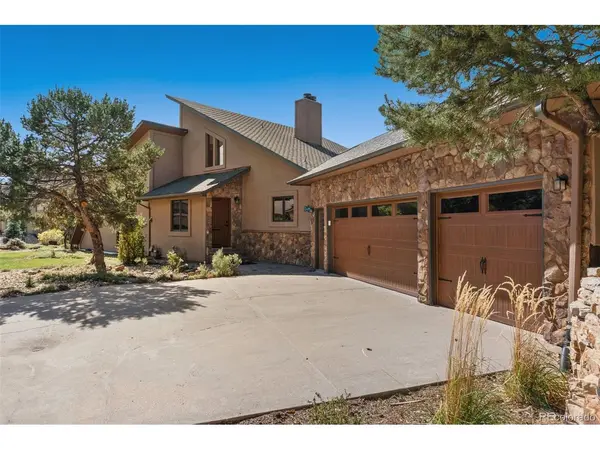
stunning foothill views and tons of character. This incredibly well-maintained home is filled with natural light and unique
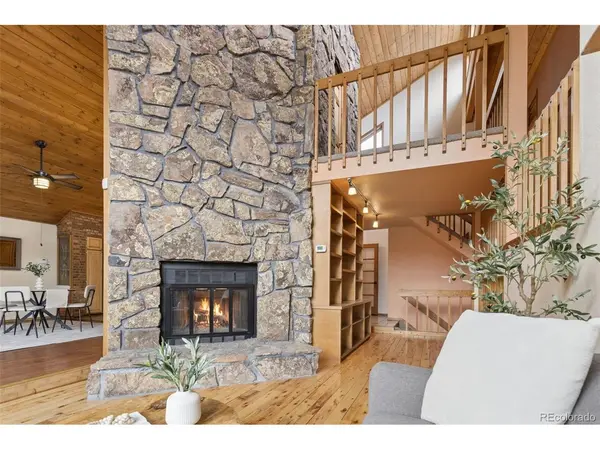
spaces you don't find every day. The main level features the kitchen, dining room, and a charming mini library space.
Upstairs, you'll find two bedrooms connected by a Jack-and-Jill bathroom, along with a cozy reading nook or open den on
the uppermost level. The lower level offers the primary bedroom with a five-piece en suite, plus a separate den that
connects to an atrium/sunroom with endless possibilities. Downstairs, the basement features another family room perfect
for entertaining, a 3/4 bathroom, and a fourth non-conforming bedroom with access to the walkout entrance. This home is
packed with unique features and valuable updates, including a whole-home mini-split heating and cooling system,
approximately $28K in wildlife-proof backyard fencing, newer insulated garage doors, and a sewer line replaced in 2024.
You'll also love the oversized rear Trex deck, spacious laundry room that doubles as a perfect drop zone and massive
1000+sqrft three-car garage. With inviting indoor spaces, plenty of room to entertain, and opportunities for plant and
garden lovers both inside and out, this home is one you really need to experience in person!
Location
State CO
County El Paso
Community Mount Woodmen Estates
Area Out Of Area
Zoning PDZ HS
Direction Heading north on I25, take exit 149 and turn left onto Woodmen Rd. Turn right on Allegheny Dr, and right on Oak Hills Dr. Turn right onto Big Valley Dr., home will be on the left
Rooms
Family Room 1
Basement Partial, Walk-Out Access
Interior
Interior Features Open Floorplan, Jack & Jill Bathroom, Kitchen Island
Heating Hot Water, Heat Pump, Baseboard, Electronic Air Filter
Cooling Wall/Window Unit(s), Ceiling Fan(s)
Fireplaces Type Living Room
Appliance Double Oven, Dishwasher, Refrigerator, Washer, Dryer
Exterior
Parking Features Attached
Garage Spaces 3.0
Utilities Available Electricity Available, Cable Available
View Y/N No
Roof Type Composition
Porch Deck
Garage Yes
Building
Lot Description Level, Abuts Public Open Space, Paved
Sewer Public Sewer
Water Public
Level or Stories Bi-Level
Structure Type Frame
New Construction false
Schools
Elementary Schools Foothills
Middle Schools Eagleview
High Schools Academy 20
School District Academy 20
Others
Acceptable Financing Cash, Conventional, FHA, VA
Listing Terms Cash, Conventional, FHA, VA
Special Listing Condition Private Owner

Nearby Locations
"My job is to find and attract mastery-based agents to the office, protect the culture, and make sure everyone is happy! "