
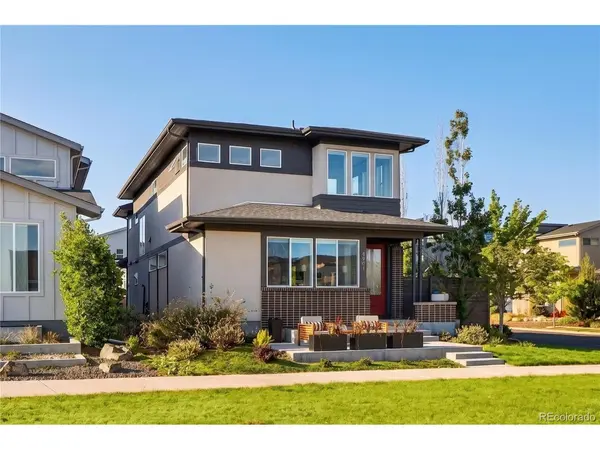
6601 Fern, Denver, CO 80221
REQUEST A TOUR If you would like to see this home without being there in person, select the "Virtual Tour" option and your agent will contact you to discuss available opportunities.
In-PersonVirtual Tour
$ 835,000
Est. payment | /mo

3 Beds

5 Baths

3,216 SqFt


Save
$ 835,000
Est. payment | /mo
Save

3 Beds

5 Baths

3,216 SqFt

Key Details

Property Type Single Family Home

Sub Type Single Family Residence

Listing Status Pending

Purchase Type For Sale

Square Footage 3,216 sqft

Subdivision Midtown At Clear Creek

MLS Listing ID IRE5148111

Style Contemporary

Bedrooms 3

Full Baths 4

Half Baths 1

HOA Fees $82/mo

HOA Y/N Yes

Year Built 2019

Annual Tax Amount $6,454

Tax Year 2021

Lot Size 4,356 Sqft

Acres 0.1

Property Sub-Type Single Family Residence

Source ires

Property Description

Situated on a premium corner lot fronting to a half-acre grassed pocket park with expansive views of downtown Denver and the Front Range, this Brookfield Signature 2 is the crown jewel of Midtown. Enjoy views from every level, an oversized garage for your gear, and more. Step inside to an open floor plan flooded with abundant light. Entertain with ease in your chef's kitchen with ample cabinetry, a counter-to-ceiling backsplash, stainless steel appliances, and upgraded cabinets. A trio of sliding glass doors extends your living space out to the oversized patio for seamless indoor/outdoor connectivity. The professionally curated outside living space is xeriscaped and on a drip system, making it a maintenance-free summertime oasis, including a plumbed natural gas line. A dedicated office with handsome custom built-ins presents a comfortable work-from-home space. The huge primary bedroom on the upper level features its own conservatory and affords a variety of options to enrich your private retreat. The primary bath strikes the perfect balance of intimacy and privacy, with dual vanities, dual water closets, dual storage solutions, and a spa-like shower with Euro-style doors that brings it all together in the middle. An additional upper-level bedroom just down the hall features an ensuite bath with a tub. A convenient upstairs laundry separates the bedrooms and ensures life is a little tidier without the hassle of carrying loads of clothes up/down stairs. Energy Star Certified Home. Tankless water heater, CAT6E high-speed wiring. Nest Thermostat. Entertaining is a breeze in the fully finished basement featuring 9 ft ceilings, plus a third bed and bath. Relax with friends at Colorado's best dog-friendly craft brewery. Trailside Academy K-8 school and the Midtown Montessori preschool are just a short walk away. Easy access to Downtown Denver, Boulder, or the mountains. Recreation opportunities abound with parks, playgrounds, and trails!

Location

State CO

County Adams

Community Midtown At Clear Creek

Area Metro Denver

Zoning PUD

Direction PLEASE ENTER ADDRESS INTO YOUR GPS FOR THE MOST ACCURATE DIRECTIONS.

Rooms

Family Room 1

Basement Partially Finished

Interior

Interior Features Eat-in Kitchen, Open Floorplan, Walk-In Closet(s)

Cooling Central Air, Ceiling Fan(s)

Appliance Dishwasher, Refrigerator, Washer, Dryer, Microwave, Disposal

Exterior

Exterior Feature Sprinkler System

Parking Features Attached

Garage Spaces 2.0

Fence Fenced

Community Features Clubhouse, Playground, Park, Trail(s)

Utilities Available Natural Gas Available, Electricity Available, Cable Available

View Y/N Yes

View Mountain(s), City

Roof Type Composition

Porch Patio

Garage Yes

Building

Lot Description Corner Lot, Level, Abuts Private Open Space, House Faces South, Paved, Gutters

Sewer Public Sewer

Water Public

Architectural Style Contemporary

Level or Stories Two

Structure Type Frame,Concrete

New Construction false

Schools

Elementary Schools Trailside Academy

Middle Schools Trailside Academy

High Schools Mapleton 1

School District Mapleton 1

Others

HOA Fee Include Trash

Acceptable Financing Cash, Conventional, FHA, VA, 1031 Exchange

Listing Terms Cash, Conventional, FHA, VA, 1031 Exchange

Special Listing Condition Private Owner

Information and Real Estate Services (IRES)
Listed by Erin Brumleve

Nearby Locations

Stephanie Zambo

"My job is to find and attract mastery-based agents to the office, protect the culture, and make sure everyone is happy! "

GET MORE INFORMATION

Name
Phone*
Message

Go tour this home

6601 Fern