




5 Beds
4 Baths
4,144 SqFt
5 Beds
4 Baths
4,144 SqFt
Key Details
Property Type Single Family Home
Sub Type Single Family Residence
Listing Status Active
Purchase Type For Sale
Square Footage 4,144 sqft
Subdivision North Hill
MLS Listing ID IRE4143124
Bedrooms 5
Full Baths 3
Half Baths 1
HOA Fees $165/mo
HOA Y/N Yes
Year Built 2019
Annual Tax Amount $8,451
Tax Year 2025
Lot Size 8,712 Sqft
Acres 0.2
Property Sub-Type Single Family Residence
Source ires
Property Description
Main-Floor Primary Suite, $100K+ in Upgrades, and a Park-Facing Lot Just Steps from the Pool!
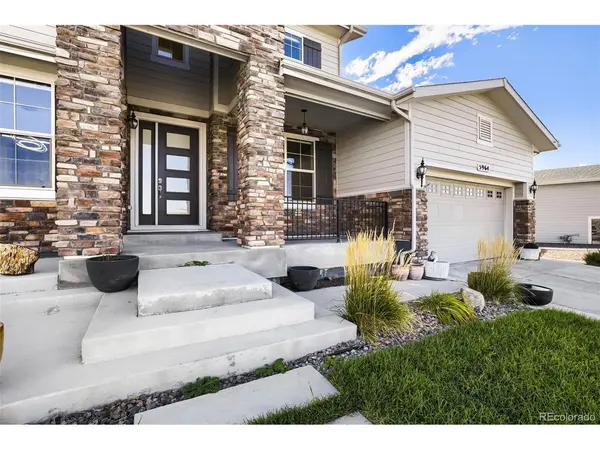
This is the one you've been waiting for. This stunning Toll Brothers home delivers the feature everyone's hunting for, a main-floor primary suite, plus more than $100,000 in upgrades and solar that trims hundreds off your monthly electric bill.
Location that's hard to beat. Set on a dreamy oversized, park-facing homesite just steps from the community pool and clubhouse, this home sits in one of the few Thornton neighborhoods with resort-style amenities: pool, fitness center, basketball court, soccer field, parks, clubhouse and more.
Beautiful curb appeal and professional landscaping set the tone. Step inside to soaring vaulted ceilings and a beautiful curved staircase, with a bright front office and an elegant formal dining room connected by a butler's pantry.
A massive 30-foot sliding glass wall opens the great room to the backyard, flooding the home with Colorado sunshine and creating seamless indoor-outdoor living.
A kitchen built to cook in. Upgraded stainless appliances, gas cooktop, double wall ovens, quartz counters, custom cabinetry, a walk-in pantry, and a large center island for breakfast, gathering, and everything in between.
The main-floor primary suite features a spa-inspired bath with soaking tub, glass shower, dual sinks, luxe tile, and a walk-in closet.
A main-level den offers a second quiet workspace or creative hideaway. Upstairs, a cozy loft is ready for reading, gaming, or movie nights, and every bedroom has direct bathroom access for easy mornings.
The huge unfinished basement is a blank canvas for a home theater, gym, game room, hobby space, or guest quarters.
Outdoor living, Colorado style. The expansive backyard features two patios and lush professional landscaping, made for summer barbecues and evenings under the stars.
Luxury, comfort, and function in one of Thornton's most loved communities.
Location
State CO
County Adams
Community North Hill
Area Metro Denver
Direction Please use your favorite GPS.
Rooms
Basement Unfinished, Slab
Interior
Interior Features Eat-in Kitchen, Pantry, Kitchen Island
Heating Forced Air
Cooling Central Air
Fireplaces Type One
Appliance Self Cleaning Oven, Dishwasher, Refrigerator, Washer, Dryer, Microwave, Disposal
Exterior
Exterior Feature Sprinkler System
Parking Features Attached
Garage Spaces 3.0
Fence Fenced
Community Features Clubhouse, Pool, Playground, Fitness Center, Park
View Y/N No
Roof Type Composition
Porch Patio
Garage Yes
Building
Lot Description House Faces East
Sewer Public Sewer
Water Public
Level or Stories Two
Structure Type Frame,Composition
New Construction false
Schools
Elementary Schools West Ridge
Middle Schools Roger Quist
High Schools Brighton Dist 27J
School District Brighton Dist 27J
Others
Acceptable Financing Cash, Conventional
Listing Terms Cash, Conventional
Special Listing Condition Private Owner

Nearby Locations
"My job is to find and attract mastery-based agents to the office, protect the culture, and make sure everyone is happy! "