




3 Beds
3 Baths
2,751 SqFt
3 Beds
3 Baths
2,751 SqFt
Key Details
Property Type Single Family Home
Sub Type Single Family Residence
Listing Status Active
Purchase Type For Sale
Square Footage 2,751 sqft
Subdivision Sky Ranch
MLS Listing ID IRE1725921
Bedrooms 3
Full Baths 1
Half Baths 1
Three Quarter Bath 1
HOA Fees $150/qua
HOA Y/N Yes
Year Built 2022
Annual Tax Amount $6,292
Tax Year 2025
Lot Size 5,227 Sqft
Acres 0.12
Property Sub-Type Single Family Residence
Source ires
Property Description
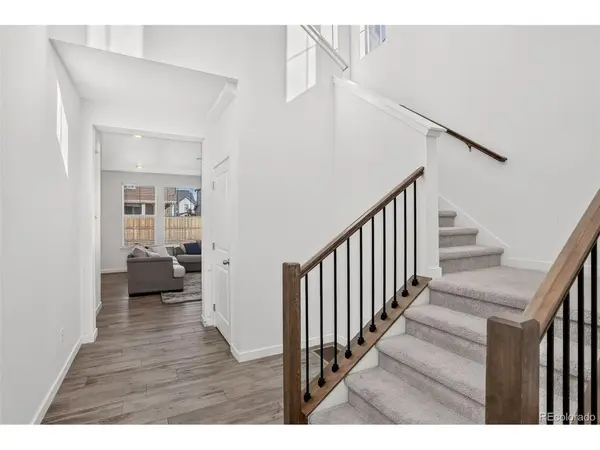
Skip the construction wait and snag incredible value with this nearly-new, move-in-ready gem! As a SHORT SALE, this is a great opportunity to secure a stunning two-story home at an amazing price point. From the vaulted entryway to the high ceilings, the energy here is bright, open, and inviting with lots of natural lighting throughout. The heart of the home is a sleek kitchen featuring crisp quartz countertops, a massive eat-in island, and a walk-in pantry that's a total game-changer. Upstairs, the layout is just as thoughtful, offering three bedrooms, a convenient laundry room, and a primary suite complete with elegant coved ceilings and a large walk-in closet. When it's time to unwind, the covered back deck is the perfect spot to soak in those expansive Colorado sky views. The unfinished basement is a blank canvas just waiting for your personal touch. There is an EV charging port in the garage. Located with an easy commute to I-70, E-470, DIA, Buckley Space Force Base, and the Colorado Air and Space Port, you're perfectly positioned for work and play. Plus, a neighborhood park is just a steps away for whenever you need a breath of fresh air. Don't wait for a builder-this incredible opportunity is ready for you to call it "HOME" right now!
Location
State CO
County Arapahoe
Community Sky Ranch
Area Metro Denver
Direction From I-70, exit 292 to E Airpark Rd/E Colfax Ave/Monaghan Rd and go south. Road will jog left then right, but stay on Monaghan Rd. Continue to follow N Monaghan Rd to E. 8th Pl turn left. Stay on E. 8th Pl to N. Bently St, turn right. Then turn right onto E 7th Pl. Then turn left onto N Bersshine St. Destination will be on the left just past the neighborhood park.
Rooms
Basement Full, Unfinished
Interior
Interior Features Cathedral Ceiling(s), Open Floorplan, Pantry, Walk-In Closet(s), Kitchen Island
Heating Forced Air
Cooling Central Air
Appliance Dishwasher, Refrigerator, Microwave, Disposal
Exterior
Exterior Feature Sprinkler System
Parking Features Attached
Garage Spaces 2.0
Fence Fenced
Community Features Playground, Park
Utilities Available Electricity Available
View Y/N No
Roof Type Composition
Porch Patio, Deck
Garage Yes
Building
Lot Description House Faces East, Paved
Sewer Public Sewer
Water Public
Level or Stories Two
Structure Type Frame,Vinyl Siding,Moss Rock
New Construction false
Schools
Elementary Schools Bennett
Middle Schools Bennett
High Schools Bennett 29J
School District Bennett 29J
Others
Acceptable Financing Cash, Conventional, FHA, VA, Short Sale, Assumable
Listing Terms Cash, Conventional, FHA, VA, Short Sale, Assumable
Special Listing Condition Private Owner

Nearby Locations
"My job is to find and attract mastery-based agents to the office, protect the culture, and make sure everyone is happy! "