


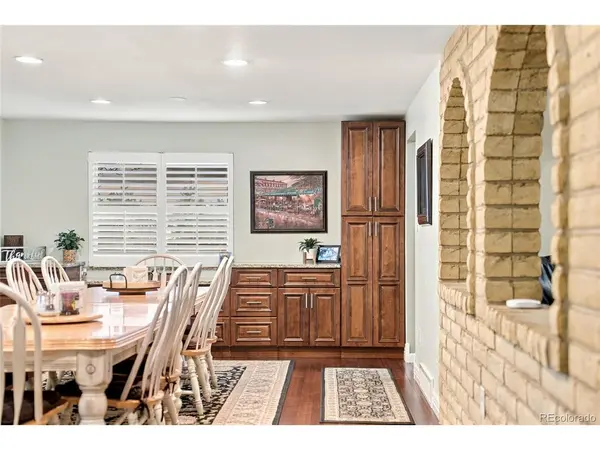

5 Beds
3 Baths
3,360 SqFt
5 Beds
3 Baths
3,360 SqFt
Open House
Sat Oct 24, 11:00am - 2:00pm
Sun Oct 25, 10:00am - 1:00pm
Key Details
Property Type Single Family Home
Sub Type Single Family Residence
Listing Status Coming Soon
Purchase Type For Sale
Square Footage 3,360 sqft
Subdivision Club Crest
MLS Listing ID IRE3615539
Bedrooms 5
Full Baths 1
Three Quarter Bath 2
HOA Y/N No
Year Built 1973
Annual Tax Amount $4,147
Tax Year 2025
Lot Size 10,454 Sqft
Acres 0.24
Property Sub-Type Single Family Residence
Source ires
Property Description
Main-level living includes multiple bedrooms, updated bathrooms (including a tiled shower), a home office, and practical everyday flow. The attached 2-car garage and concrete driveway add convenience, while the overall size gives families or multi-generational buyers room to spread out without feeling oversized. Location checks the boxes: close to Warder Elementary, Pomona High School, and Lincoln Charter Academy, with easy access to parks, trails, shopping, and the broader Denver metro. This is a solid, move-in-ready home with outdoor space, basement lifestyle, and neighborhood stability that photographs well and shows even better in person.
Location
State CO
County Jefferson
Community Club Crest
Area Metro Denver
Rooms
Family Room 1
Basement Full, Partially Finished
Interior
Heating Forced Air
Cooling Central Air
Fireplaces Type Family Room, One
Appliance Dishwasher, Refrigerator, Microwave
Exterior
Parking Features Attached
Garage Spaces 2.0
Fence Fenced, Dog Run/Kennel
View Y/N No
Roof Type Composition
Porch Patio
Garage Yes
Building
Lot Description Cul-De-Sac, Corner Lot
Sewer Public Sewer
Water Public
Level or Stories One
Structure Type Frame,Brick
New Construction false
Schools
Elementary Schools Warder
Middle Schools Pomona
High Schools Jefferson Dist R-1
School District Jefferson Dist R-1
Others
Acceptable Financing Cash, Conventional, FHA, VA, Seller Financing
Listing Terms Cash, Conventional, FHA, VA, Seller Financing
Special Listing Condition Private Owner
Virtual Tour https://www.zillow.com/view-imx/448615c4-f0c2-40cf-bc69-4806a851d691?setAttribution=mls&wl=true&initialViewType=pano

Nearby Locations
"My job is to find and attract mastery-based agents to the office, protect the culture, and make sure everyone is happy! "