




3 Beds
2 Baths
1,988 SqFt
3 Beds
2 Baths
1,988 SqFt
Key Details
Property Type Single Family Home
Sub Type Single Family Residence
Listing Status Pending
Purchase Type For Sale
Square Footage 1,988 sqft
Subdivision Berkeley
MLS Listing ID IRE8918839
Style Fixer-Upper
Bedrooms 3
Three Quarter Bath 2
HOA Y/N No
Year Built 1955
Annual Tax Amount $3,287
Tax Year 2025
Lot Size 6,534 Sqft
Acres 0.15
Property Sub-Type Single Family Residence
Source ires
Property Description
One of the home's bedrooms has had a partial wall removed to open up the space and create a more open flow between the bedroom and living room, offering additional flexibility for future design and renovation.
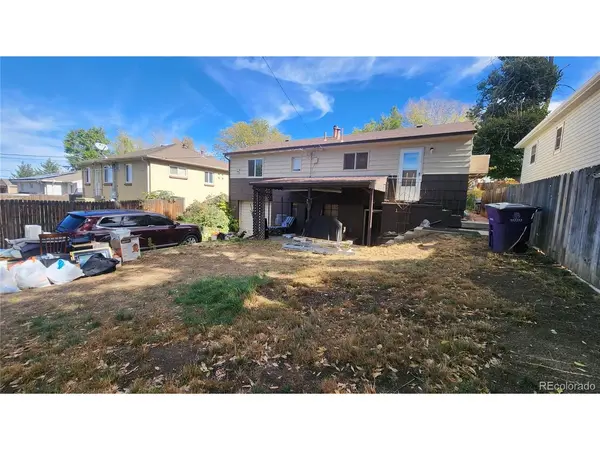
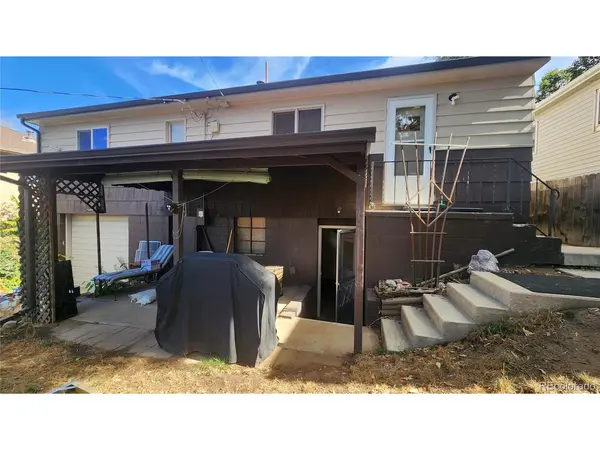
A standout feature is the separate basement access, complete with an attached one-car garage, providing an exciting opportunity to explore the potential for additional living space. The basement is essentially a blank canvas, ready for your ideas and creativity. The backyard also offers alley access, adding convenience and flexibility for future improvements or a potential separate entrance.
The front yard features wheelchair ramp access, providing an existing accessibility feature. Enjoy the convenience of being close to the popular shops, restaurants, breweries, and local favorites along Tennyson Street, while benefiting from easy access to major highways for commuting around Denver and beyond.
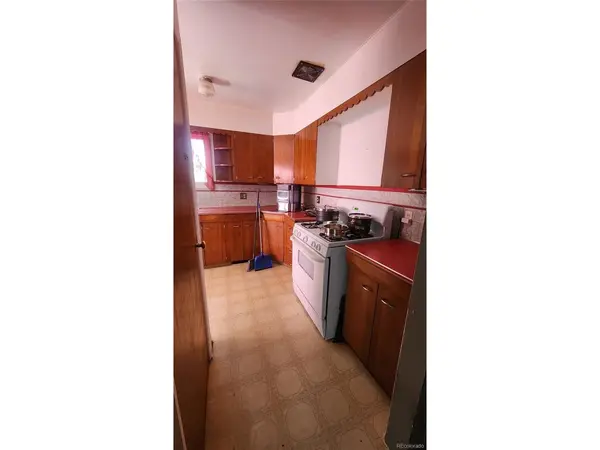
With its desirable location, flexible layout, and substantial upside potential, this property presents an exciting opportunity to transform a fixer-upper into something special in one of Denver's most sought-after neighborhoods. Bring your vision and unlock the possibilities!
Property will be sold strictly as-is. Buyers and buyer's agents to independently verify zoning, permitted uses, square footage, and the feasibility of any proposed basement conversion or separate living unit.
Location
State CO
County Denver
Community Berkeley
Area Metro Denver
Zoning U-SU-C
Rooms
Basement Unfinished, Walk-Out Access
Interior
Heating Forced Air
Cooling Ceiling Fan(s)
Exterior
Parking Features Attached
Garage Spaces 1.0
Fence Partial
Utilities Available Natural Gas Available, Electricity Available, Cable Available
View Y/N No
Roof Type Composition
Porch Patio
Garage Yes
Building
Lot Description Level, Paved
Sewer Public Sewer
Water Public
Architectural Style Fixer-Upper
Level or Stories One
Structure Type Frame
New Construction false
Schools
Elementary Schools Columbian
Middle Schools Skinner
High Schools Denver District 1
School District Denver District 1
Others
Acceptable Financing Cash, Conventional, 1031 Exchange
Listing Terms Cash, Conventional, 1031 Exchange
Special Listing Condition Private Owner

Nearby Locations
"My job is to find and attract mastery-based agents to the office, protect the culture, and make sure everyone is happy! "