

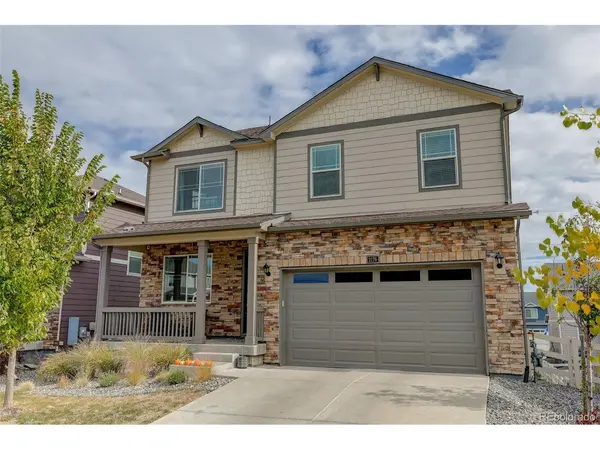


3 Beds
3 Baths
3,165 SqFt
3 Beds
3 Baths
3,165 SqFt
Key Details
Property Type Single Family Home
Sub Type Single Family Residence
Listing Status Active
Purchase Type For Sale
Square Footage 3,165 sqft
Subdivision Crystal Valley Ranch
MLS Listing ID IRE5950464
Bedrooms 3
Full Baths 2
Half Baths 1
HOA Fees $92/mo
HOA Y/N Yes
Year Built 2021
Annual Tax Amount $3,642
Tax Year 2025
Lot Size 5,662 Sqft
Acres 0.13
Property Sub-Type Single Family Residence
Source ires
Property Description
The main level features a formal living room or flexible space ideal for a home office. The spacious great room flows into the chef's kitchen, complete with slab granite countertops, stylish backsplash, stainless steel appliances, gas range, generous pantry, and a large island with additional seating. The adjoining dining area opens to a low-maintenance deck, perfect for outdoor dining and entertaining.
Upstairs, a versatile loft provides additional living space for a media room, playroom, or home office. The spacious primary suite features a five-piece ensuite bath and large walk-in closet. Two additional bedrooms and a full bathroom complete the upper level.
The full unfinished walk-out basement offers endless possibilities for future living space, a home gym, or additional storage. The sliding door leads to a large concrete patio, creating another inviting outdoor space for entertaining, barbecues, or simply relaxing.
Enjoy the exceptional lifestyle Crystal Valley Ranch has to offer, with neighborhood amenities including a community pool, Crystal Valley Recreation Center, playgrounds, dog park, and convenient access to scenic walking and biking trails.
Location
State CO
County Douglas
Community Crystal Valley Ranch
Area Metro Denver
Rooms
Basement Full, Unfinished, Slab, Walk-Out Access, Built-In Radon, Radon Test Available, Sump Pump
Interior
Interior Features Open Floorplan, Pantry, Walk-In Closet(s), Kitchen Island
Heating Forced Air
Cooling Central Air
Appliance Self Cleaning Oven, Dishwasher, Refrigerator, Microwave, Disposal, Fire Alarm
Exterior
Exterior Feature Sprinkler System, >8' Garage Door
Parking Features Attached
Garage Spaces 2.0
Community Features Clubhouse, Pool, Playground, Fitness Center, Park
Utilities Available Natural Gas Available
View Y/N No
Roof Type Composition
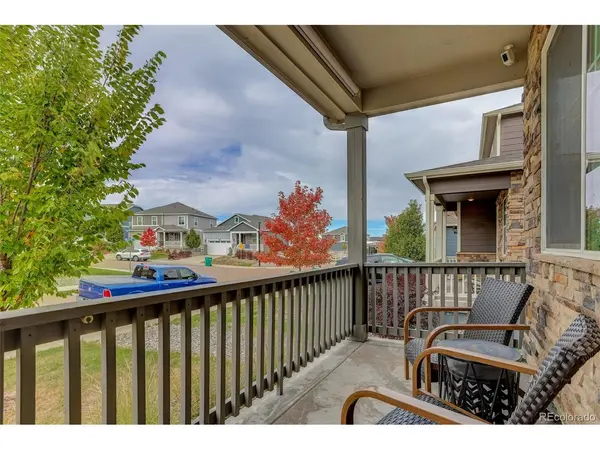
Porch Patio, Deck
Garage Yes
Building
Sewer Public Sewer
Water Public
Level or Stories Two
Structure Type Frame,Wood Siding
New Construction false
Schools
Elementary Schools South Ridge
Middle Schools Mesa
High Schools Douglas County Re-1
School District Douglas County Re-1
Others
HOA Fee Include Trash
Acceptable Financing Cash, Conventional, FHA, VA
Listing Terms Cash, Conventional, FHA, VA
Special Listing Condition Private Owner

Nearby Locations
"My job is to find and attract mastery-based agents to the office, protect the culture, and make sure everyone is happy! "