





5 Beds
3 Baths
2,292 SqFt
5 Beds
3 Baths
2,292 SqFt
Key Details
Property Type Single Family Home
Sub Type Single Family Residence
Listing Status Coming Soon
Purchase Type For Sale
Square Footage 2,292 sqft
Subdivision Arvada West
MLS Listing ID IRE7473732
Bedrooms 5
Full Baths 1
Three Quarter Bath 2
HOA Y/N No
Year Built 1960
Annual Tax Amount $3,423
Tax Year 2025
Lot Size 6,969 Sqft
Acres 0.16
Property Sub-Type Single Family Residence
Source ires
Property Description
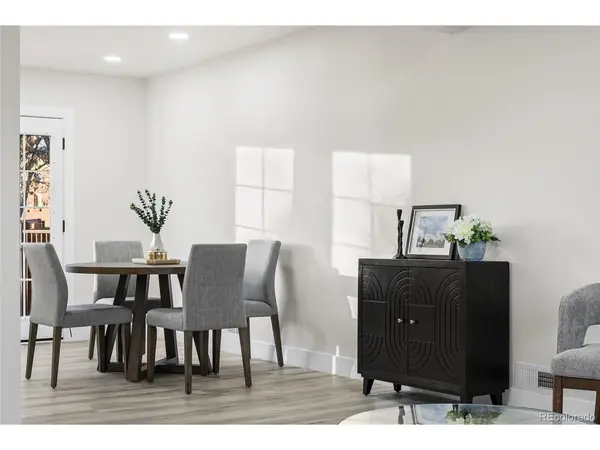
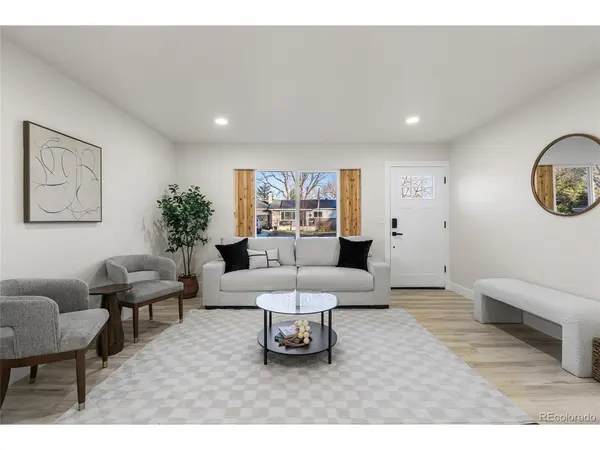
Five bedrooms, three baths, 2,292 square feet, and a one-car attached garage in Arvada. The whole renovation was fully permitted, so the paperwork matches the work.
The main floor is open and bright, and the living space flows into a new kitchen. Three bedrooms are on this level, including a primary suite with its own three-quarter bath. If the main floor is all you need, it works on its own.
Downstairs there are two more bedrooms, a full bath, and a second living area. Use it for guests, movie nights, or a home office where you can close the door. You decide which one gets the room.
Out back there's a private yard with a fire pit, built for summer evenings. The garage handles the storage and the cold mornings.
It's also a strong short-term rental candidate, with the potential for up to $97,255 in annual revenue per Atomic Stays. Investors may also be able to use bonus depreciation to claim up to about $49,500 in first-year tax savings. These are estimates, not guarantees. Talk to your tax advisor.
The neighborhood is established, with parks and trails nearby. Olde Town Arvada is close enough for dinner and the shops, so you can skip the planning that most weekend plans require.
Location
State CO
County Jefferson
Community Arvada West
Area Metro Denver
Direction GPS
Rooms
Family Room 1
Basement Full, Partially Finished
Interior
Interior Features Open Floorplan
Heating Forced Air
Cooling Central Air
Appliance Dishwasher, Refrigerator, Microwave, Disposal
Exterior
Parking Features Attached
Garage Spaces 1.0
Fence Fenced
Utilities Available Electricity Available, Cable Available
View Y/N No
Roof Type Composition,Fiberglass
Porch Deck
Garage Yes
Building
Lot Description Sloping Lot
Sewer Public Sewer
Water Public
Level or Stories One
Structure Type Frame,Brick
New Construction false
Schools
Elementary Schools Fremont
Middle Schools Oberon
High Schools Jefferson Dist R-1
School District Jefferson Dist R-1
Others
Acceptable Financing Cash, Conventional, FHA, VA, 1031 Exchange
Listing Terms Cash, Conventional, FHA, VA, 1031 Exchange
Special Listing Condition Private Owner

Nearby Locations
"My job is to find and attract mastery-based agents to the office, protect the culture, and make sure everyone is happy! "