





5 Beds
6 Baths
5,884 SqFt
5 Beds
6 Baths
5,884 SqFt
Key Details
Property Type Single Family Home
Sub Type Single Family Residence
Listing Status Pending
Purchase Type For Sale
Square Footage 5,884 sqft
Subdivision Ken Caryl Ranch The Valley
MLS Listing ID IRE4608530
Bedrooms 5
Full Baths 3
Half Baths 1
Three Quarter Bath 2
HOA Fees $83/mo
HOA Y/N Yes
Year Built 1992
Annual Tax Amount $9,370
Tax Year 2025
Lot Size 0.370 Acres
Acres 0.37
Property Sub-Type Single Family Residence
Source ires
Property Description
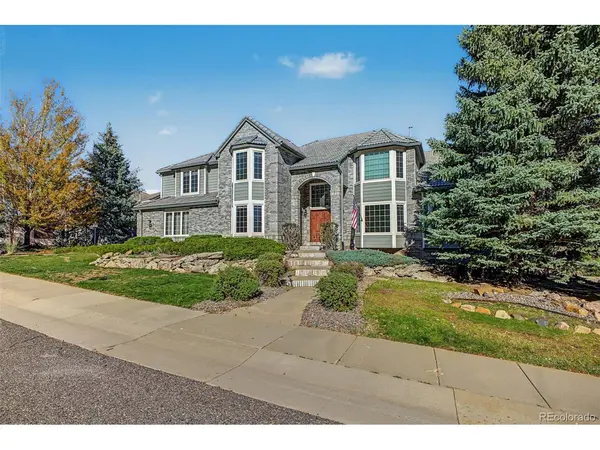
Imagine mornings on your private primary-suite balcony, afternoons exploring nearby trails and evenings gathering around the fireplace. A marble entry, formal dining room and living room wet bar set the stage for entertaining, while the deck invites you outdoors. Behind double French doors, a wood-paneled office on the main level with built-in bookcases offers a distinctive place to work or unwind.
Clean & mostly original, this home is ready for your ideas, your style & its next chapter. The kitchen offers real hardwood floors, a double pantry, built-in desk, new stove & new trash compactor. Upstairs, the primary retreat pairs a gas fireplace and wet bar with a walk-in closet, five-piece bath & skylight. Each of the three additional bedrooms upstairs have its own attached bath and walk-in closet.
The basement adds a finished conforming fifth bedroom with a full en-suite bath, bonus room & closet, plus two large unfinished recreation areas and storage to shape around your needs. Main-level laundry, central vacuum, two furnaces, central air and a whole-house fan add everyday function. Concrete tile roof replaced 2014.
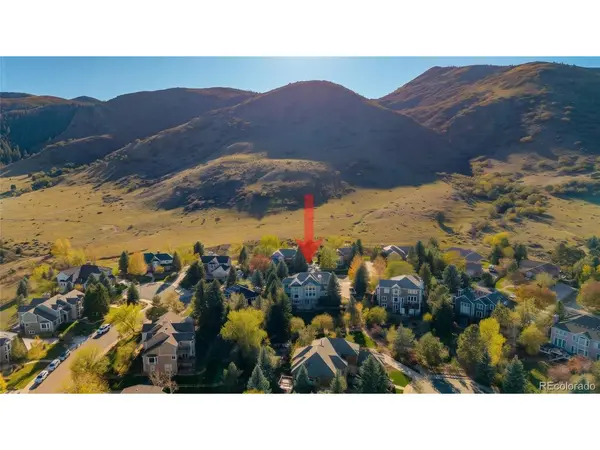
Enjoy community parks, tennis courts & trails, with shopping, dining, Meadows Golf Club & Chatfield State Park nearby. Convenient access to Lockheed Martin, C-470 and US 285 connects you to work and adventure. Come explore the space, walk the lot and envision what comes next. Schedule your showing at 84 Deerwood Drive.
Finished basement square footage is not reflected in public records.
Location
State CO
County Jefferson
Community Ken Caryl Ranch The Valley
Area Metro Denver
Zoning P-D
Direction Follow GPS.
Rooms
Family Room 1
Basement Slab
Interior
Interior Features Eat-in Kitchen, Pantry, Walk-In Closet(s), Wet Bar, Central Vacuum
Heating Forced Air
Cooling Central Air, Ceiling Fan(s), Attic Fan
Fireplaces Type Two or More, Gas, Family Room, Bedroom
Appliance Dishwasher, Washer, Dryer, Microwave, Trash Compactor, Disposal, Fire Alarm
Exterior
Exterior Feature Sprinkler System, Balcony, Oversized Garage
Parking Features Attached
Garage Spaces 4.0
Community Features Tennis Court(s), Trail(s)
Utilities Available Electricity Available
View Y/N No
Roof Type Tile
Porch Patio, Deck
Garage Yes
Building
Lot Description House/Lot Faces SW, Paved, Gutters
Sewer Public Sewer
Water Public
Level or Stories Two
Structure Type Frame,Brick
New Construction false
Schools
Elementary Schools Bradford
Middle Schools Bradford
High Schools Jefferson Dist R-1
School District Jefferson Dist R-1
Others
HOA Fee Include Trash
Acceptable Financing Cash, Conventional, FHA, VA
Listing Terms Cash, Conventional, FHA, VA
Virtual Tour https://www.listingsmagic.com/sps/tour-slider/index.php?property_ID=286853&ld_reg=Y

Nearby Locations
"My job is to find and attract mastery-based agents to the office, protect the culture, and make sure everyone is happy! "