
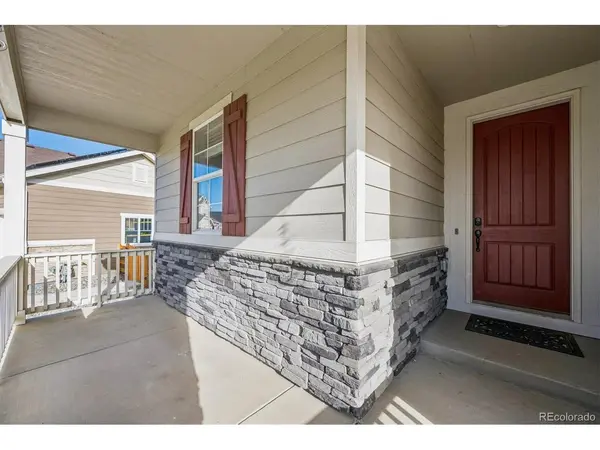
16851 E 110th, Commerce City, CO 80022
REQUEST A TOUR If you would like to see this home without being there in person, select the "Virtual Tour" option and your agent will contact you to discuss available opportunities.
In-PersonVirtual Tour
$ 695,000
Est. payment | /mo

4 Beds

3 Baths

3,922 SqFt


$ 695,000
Est. payment | /mo

4 Beds

3 Baths

3,922 SqFt

Key Details

Property Type Single Family Home

Sub Type Single Family Residence

Listing Status Active

Purchase Type For Sale

Square Footage 3,922 sqft

Subdivision Reunion

MLS Listing ID IRE4557389

Bedrooms 4

Full Baths 2

Three Quarter Bath 1

HOA Fees $136/qua

HOA Y/N Yes

Year Built 2020

Annual Tax Amount $9,328

Tax Year 2025

Lot Size 0.260 Acres

Acres 0.26

Property Sub-Type Single Family Residence

Source ires

Property Description

This stunning ranch style home is practically new built in 2020 and sits on a generous quarter-acre lot in the desirable Back Nine at Reunion. This thoughtfully designed home features main level living, main level laundry, 4-bedrooms, 3-bathrooms, 3 car garage, and huge finished basement. The bright, open floor plan has high ceilings, and custom window shutters. The gourmet kitchen features quartz countertops, stainless steel appliances, a large center island, recirculating hot water system, upgraded pull-out storage cabinetry and pantry. The main level has a primary suite with walk-in closet, two additional bedrooms, a full bathroom, and a dining area/flex space that could be used as an office. The expansive finished basement offers a private fourth bedroom with walk-in closet and full bath, and plenty of space for a game room, home theater, or gym area. Step outside to a professionally landscaped backyard featuring a beautiful covered patio, and Tuff Shed for additional storage. Beyond the home in the desirable Reunion community you'll enjoy 150 acres of parks, 170 acres of open space, 10 miles of trails, and 8 acres of lakes. Enjoy nearby Buffalo Run Golf Course and Bison Grill, 2 Resort style pools, rec center, fitness center, scenic walking trails, parks, playgrounds, tennis and pickleball courts. The community coffee house hosts events and activities like movie nights, food trucks, holiday celebrations, fireworks and more. Visit Reunion.com/amenities/events/ for more info. Reunion offers convenient access to neighborhood schools and nearby charter school options. Convenient to Denver International Airport, downtown Denver, and the growing 104th Avenue corridor, Reunion offers the perfect balance of peaceful suburban living and accessibility. With its established amenities, welcoming surroundings, and outstanding recreational opportunities, Reunion offers more than just a place to live. It's a lifestyle you'll love coming home to!

Location

State CO

County Adams

Community Reunion

Area Metro Denver

Direction I would bring buyers into the subdivision from 104th Avenue and go North on Reunion Parkway past the Reunion Coffee House, then left at E Parkside Drive N and Left on E 110th and home will be on the right side. This is Reunion's signature entrance, marked by the large red silo. It gives buyers an opportunity to experience the landscaped parkway, the central park and recreation area, the neighborhood character, and community amenities before arriving at the home.

Rooms

Family Room 1

Basement Partially Finished, Sump Pump

Interior

Interior Features Eat-in Kitchen, Open Floorplan, Pantry, Walk-In Closet(s), Kitchen Island

Heating Forced Air

Cooling Central Air, Ceiling Fan(s)

Appliance Dishwasher, Refrigerator, Washer, Dryer, Microwave, Disposal, Fire Alarm

Exterior

Exterior Feature Sprinkler System

Parking Features Attached

Garage Spaces 3.0

Fence Fenced

Community Features Clubhouse, Tennis Court(s), Pool, Playground, Fitness Center, Park, Trail(s)

Utilities Available Electricity Available, Cable Available

View Y/N No

Roof Type Composition

Porch Patio, Deck

Garage Yes

Building

Lot Description Level, Golf Course Neighborhood, House Faces South, Paved

Sewer Public Sewer

Water Public

Level or Stories One

Structure Type Frame,Stone,Wood Siding

New Construction false

Schools

Elementary Schools Reunion

Middle Schools Otho Stuart

High Schools Brighton Dist 27J

School District Brighton Dist 27J

Others

HOA Fee Include Trash,Snow Removal

Acceptable Financing Cash, Conventional, FHA

Listing Terms Cash, Conventional, FHA

Virtual Tour https://listings.mediamaxphotography.com/16851-E-110th-Ave

Information and Real Estate Services (IRES)
Listed by Carrie Lovingier

Nearby Locations

Stephanie Zambo

"My job is to find and attract mastery-based agents to the office, protect the culture, and make sure everyone is happy! "

GET MORE INFORMATION

Name
Phone*
Message

Go tour this home

16851 E 110th