


4 Beds
4 Baths
3,540 SqFt
4 Beds
4 Baths
3,540 SqFt
Key Details
Property Type Single Family Home
Sub Type Single Family Residence
Listing Status Active
Purchase Type For Sale
Square Footage 3,540 sqft
Subdivision Neighbors Point
MLS Listing ID IRE1784697
Bedrooms 4
Full Baths 3
Half Baths 1
HOA Fees $50/mo
HOA Y/N Yes
Year Built 2015
Annual Tax Amount $6,883
Tax Year 2025
Lot Size 9,147 Sqft
Acres 0.21
Property Sub-Type Single Family Residence
Source ires
Property Description
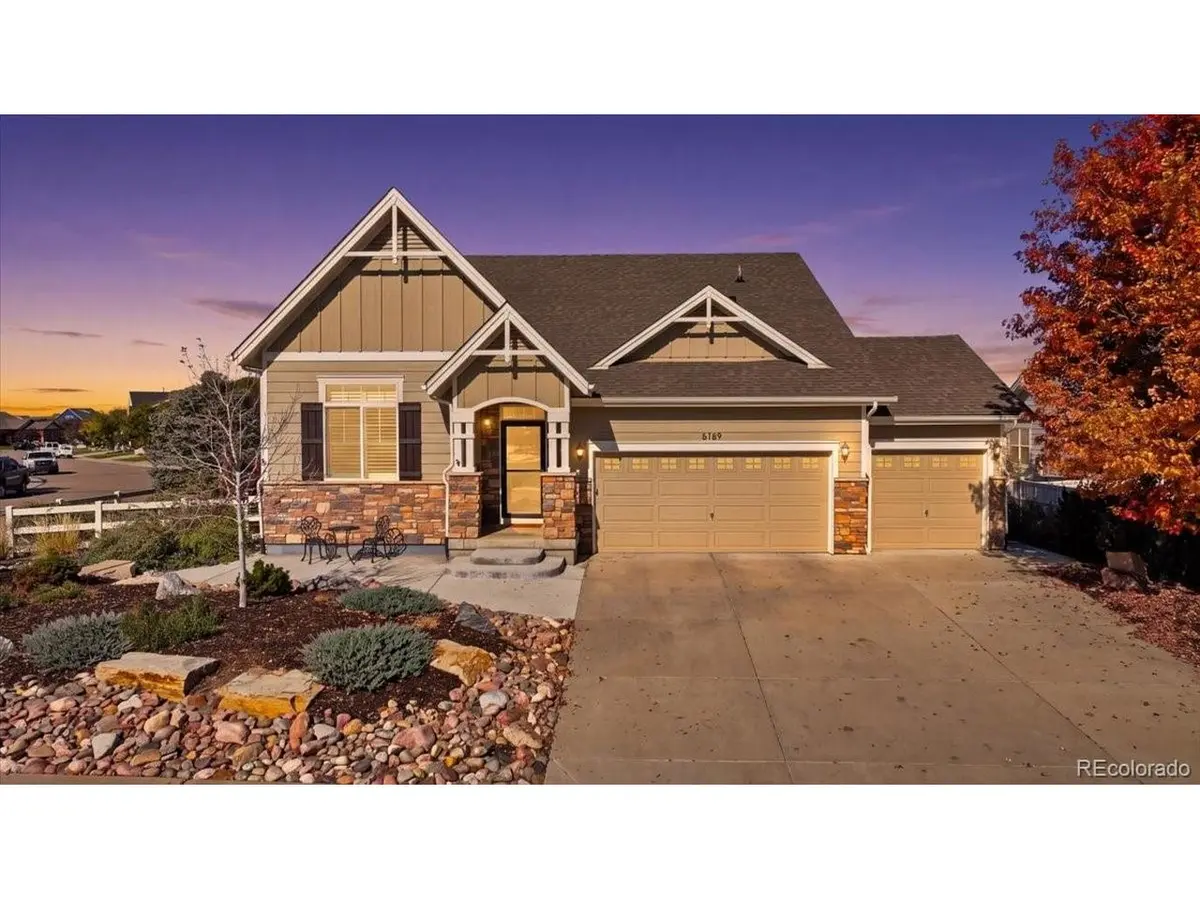
Situated on a corner lot, this 4-bedroom home offers an inviting open floor plan, gorgeous hardwood floors throughout the main level, and plantation shutters that add a timeless touch. The spacious layout is perfect for everyday living and entertaining, while the fully finished basement provides even more room to spread out, whether you're hosting guests, enjoying movie nights, or creating the perfect home office or recreation space. Step outside to a backyard designed for relaxing, not maintaining! Enjoy Colorado evenings on the covered back deck overlooking beautifully landscaped grounds featuring drought-hardy plants, artificial turf, and thoughtfully designed xeriscaping. Both the front and backyard offer attractive, low-maintenance landscaping without the constant upkeep. A spacious 3-car garage adds even more functionality, while the pride of ownership shines throughout every inch of this meticulously cared-for home. Conveniently located near parks, shopping, dining, and major commuter routes, this Neighbors Point gem offers the space you want, the condition you appreciate, and the easy lifestyle you'll love. Move right in and start enjoying!
Location
State CO
County Weld
Community Neighbors Point
Area Greeley/Weld
Rooms
Family Room 1
Basement Full, Partially Finished
Interior
Interior Features Open Floorplan, Kitchen Island
Heating Forced Air
Cooling Central Air
Fireplaces Type Family Room, One
Appliance Dishwasher, Refrigerator, Washer, Dryer, Disposal, Fire Alarm
Exterior
Parking Features Attached
Garage Spaces 3.0
View Y/N No
Roof Type Composition
Porch Patio, Deck
Garage Yes
Building
Sewer Other
Water Public, Other
Level or Stories One
Structure Type Frame
New Construction false
Schools
Elementary Schools Centennial
Middle Schools Coal Ridge
High Schools St Vrain Dist Re 1J
School District St Vrain Dist Re 1J
Others
Acceptable Financing Cash, Conventional, FHA, VA
Listing Terms Cash, Conventional, FHA, VA
Special Listing Condition Private Owner
Virtual Tour https://blackclovermediallc.hd.pics/5189-Sandy-Ridge-Ave-2

Nearby Locations
"My job is to find and attract mastery-based agents to the office, protect the culture, and make sure everyone is happy! "