
6001 Oban, Timnath, CO 80547
REQUEST A TOUR If you would like to see this home without being there in person, select the "Virtual Tour" option and your agent will contact you to discuss available opportunities.
In-PersonVirtual Tour
$ 929,950
Est. payment | /mo

4 Beds

4 Baths

4,536 SqFt


Save
$ 929,950
Est. payment | /mo
Save

4 Beds

4 Baths

4,536 SqFt

Key Details

Property Type Single Family Home

Sub Type Single Family Residence

Listing Status Active

Purchase Type For Sale

Square Footage 4,536 sqft

Subdivision Kitchel Lake

MLS Listing ID IRE2729400

Bedrooms 4

Full Baths 1

Half Baths 1

Three Quarter Bath 2

HOA Y/N No

Year Built 2026

Tax Year 2025

Lot Size 9,583 Sqft

Acres 0.22

Property Sub-Type Single Family Residence

Source ires

Property Description

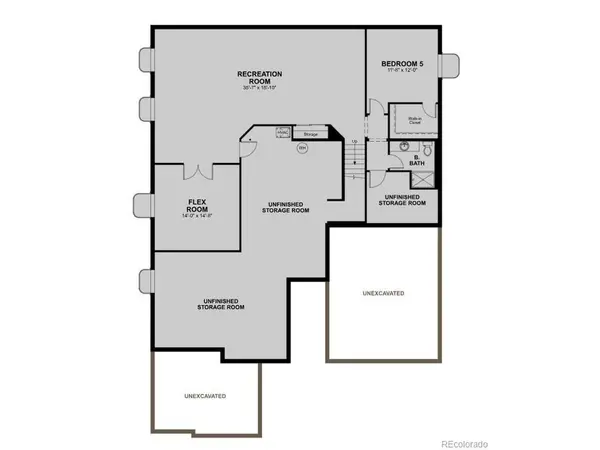
**!!MOVE-IN READY!!**LARGE CORNER LOT**This stunning Daniel is designed to impress with the ease of main-floor living, thoughtfully crafted spaces, and exceptional finishes throughout. From the moment you enter, you're welcomed by a private study, two spacious secondary bedrooms, a shared full bath, a powder room, and a conveniently located laundry room. At the heart of the home, an open-concept layout creates the perfect setting for gathering and entertaining. The inviting great room, highlighted by a cozy fireplace, flows seamlessly into the dining area and the gourmet kitchen. Here, you'll find a large quartz center island, sleek stainless-steel appliances, and a generous walk-in pantry, combining style and functionality for everyday living. Tucked away for privacy, the luxurious primary suite offers a peaceful retreat with a private bath and an expansive walk-in closet. Step outside to the covered patio, an ideal extension of your living space that's perfect for morning coffee, outdoor dining, or relaxing evenings with family and friends. The impressive finished basement adds even more room to live and entertain, featuring a sprawling rec room, a versatile flex space, an additional bedroom, and bath, making it perfect for guests, hobbies, or multi-generational living.

Location

State CO

County Larimer

Community Kitchel Lake

Area Fort Collins

Direction Take I-25 N to E Prospect Rd in Fort Collins. Take exit 268 from I-25 N. Continue on E Prospect Rd and turn left on Kitchel Lake Parkway. Turn left onto Alyssa Dr.

Rooms

Basement Partially Finished, Slab, Built-In Radon, Sump Pump

Interior

Interior Features Eat-in Kitchen, Open Floorplan, Pantry, Walk-In Closet(s), Kitchen Island

Heating Forced Air

Cooling Central Air

Fireplaces Type Gas, Great Room, One

Appliance Dishwasher, Microwave, Disposal

Exterior

Exterior Feature Sprinkler System

Parking Features Attached

Garage Spaces 3.0

View Y/N No

Roof Type Composition,Fiberglass

Porch Patio

Garage Yes

Building

Lot Description Corner Lot, House/Lot Faces NE

Sewer Public Sewer

Level or Stories One

Structure Type Frame

New Construction true

Schools

Elementary Schools Timnath

Middle Schools Timnath

High Schools Poudre

School District Poudre

Others

Acceptable Financing Cash, Conventional, FHA, VA

Listing Terms Cash, Conventional, FHA, VA

Special Listing Condition Builder

Information and Real Estate Services (IRES)
Listed by Matthew Tonge

Nearby Locations

Stephanie Zambo

"My job is to find and attract mastery-based agents to the office, protect the culture, and make sure everyone is happy! "

GET MORE INFORMATION

Name
Phone*
Message

Go tour this home

6001 Oban