
10251 W 44th #8-103, Wheat Ridge, CO 80033
REQUEST A TOUR If you would like to see this home without being there in person, select the "Virtual Tour" option and your agent will contact you to discuss available opportunities.
In-PersonVirtual Tour
$ 329,000
Est. payment | /mo

2 Beds

2 Baths

1,170 SqFt


Save
$ 329,000
Est. payment | /mo
Save

2 Beds

2 Baths

1,170 SqFt

Key Details

Property Type Condo

Sub Type Condominium

Listing Status Active

Purchase Type For Sale

Square Footage 1,170 sqft

Subdivision Ptarmigan Condos

MLS Listing ID IRE4647905

Style Contemporary

Bedrooms 2

Full Baths 2

HOA Fees $395/mo

HOA Y/N Yes

Year Built 1981

Annual Tax Amount $2,389

Tax Year 2025

Property Sub-Type Condominium

Source ires

Property Description

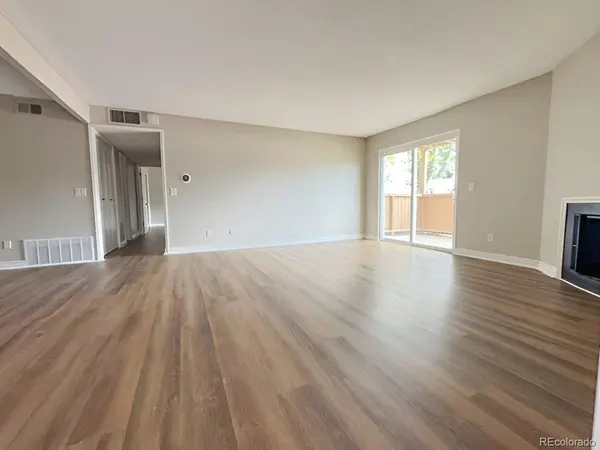
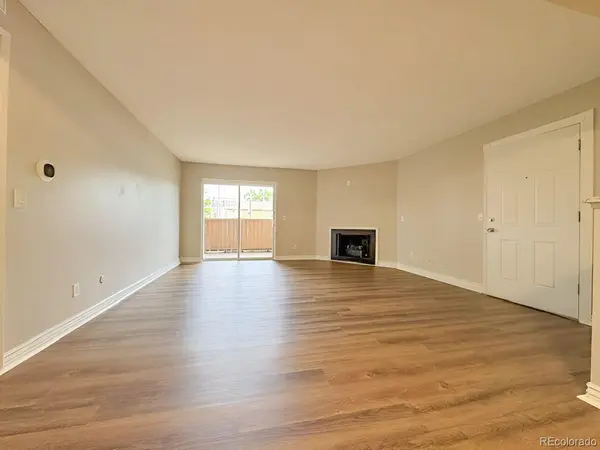
Refreshed 2 bedroom, 2 bath condo located in Ptarmigan Condo Complex. The open floor plan features a spacious living room with an electric fireplace and a spacious eat-in kitchen; the living room flows into the kitchen, which has granite countertops, white cabinetry and stainless steel appliances. Two generously sized bedrooms, each associated with its own full bathroom, offer privacy. Fresh new paint throughout and refinished wood flooring throughout. The condo is move-in ready. In-unit laundry room. Located near major highways for travel to work or leisure, with nearby shopping, restaurants, and entertainment. Buyers, complete the HomePath Ready Buyer homeownership course onHomePath.com. Attach certificate to offer up to 3% closing cost assistance. Check HomePath.com for more details. Restrictions apply. Please Note : Some Photos in this Listing have been virtually staged.

Location

State CO

County Jefferson

Community Ptarmigan Condos

Area Metro Denver

Interior

Heating Forced Air

Cooling Central Air

Exterior

Parking Features Assigned

Garage Spaces 1.0

Community Features Clubhouse, Tennis Court(s), Pool

Utilities Available Electricity Available, Cable Available

View Y/N No

Roof Type Other

Porch Patio

Garage Yes

Building

Lot Description Paved

Sewer Public Sewer

Water Public

Architectural Style Contemporary

Level or Stories One

Structure Type Frame

New Construction false

Schools

Elementary Schools Prospect Valley

Middle Schools Everitt

High Schools Jefferson Dist R-1

School District Jefferson Dist R-1

Others

HOA Fee Include Trash,Snow Removal,Exterior Maintenance,Water,Sewer

Acceptable Financing Cash, Conventional

Listing Terms Cash, Conventional

Special Listing Condition Real Estate Owned, Other Owner

Information and Real Estate Services (IRES)
Listed by Marina Dubrova

Nearby Locations

Stephanie Zambo

"My job is to find and attract mastery-based agents to the office, protect the culture, and make sure everyone is happy! "

GET MORE INFORMATION

Name
Phone*
Message

Go tour this home

10251 W 44th #8-103