



$725,000
$725,000
For more information regarding the value of a property, please contact us for a free consultation.
4 Beds
3 Baths
3,246 SqFt
SOLD DATE : 10/16/2026
Key Details
Sold Price $725,000
Property Type Single Family Home
Sub Type Single Family Residence
Listing Status Sold
Purchase Type For Sale
Square Footage 3,246 sqft
Subdivision Wildwing
MLS Listing ID IRE1061639
Sold Date 10/16/26
Style Patio Home,Contemporary
Bedrooms 4
Full Baths 1
Three Quarter Bath 2
HOA Fees $225/mo
HOA Y/N Yes
Year Built 2015
Annual Tax Amount $8,268
Tax Year 2025
Tax Status No
Lot Size 4,791 Sqft
Acres 0.11
Property Sub-Type Single Family Residence
Source ires
Property Description
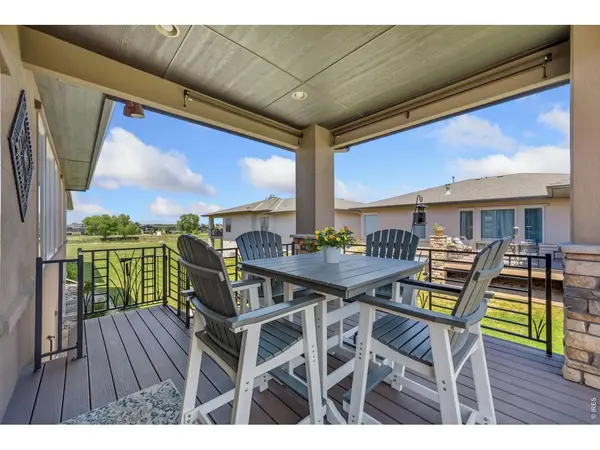
Main-Level Ranch Patio Home in Wildwing with Mountain Views & a real sense of community. Enjoy low-maintenance luxury and stunning views of the mountains, greenbelt, and tranquil pond in this immaculate 4-bedroom ranch home backing to open space in Timnath's premier Wildwing community. Featuring effortless main-level living, chef-grade appliances, a finished basement, and an HOA that handles all landscaping and snow removal, this move-in-ready property offers turnkey Colorado living just steps from the Timnath Reservoir, a community pool, pickleball and tennis courts, a dog park, walking trails, community gardens, fishing, and the local Farmers Market! Inside, the light-filled main level boasts real hardwood floors, custom sun tubes, expansive windows, and a cozy stone fireplace. The gourmet kitchen serves as a culinary dream equipped with one-year-old chef-grade appliances and premium granite countertops throughout. Retreat to the primary suite showcasing scenic water views, a spa-inspired en-suite bath, and a custom walk-in closet with built-in organizers. Two more bedrooms on the main level provide plenty of room for guests or a main floor office. A deep 3-car garage with custom epoxy flooring completes the main floor. The lower level expands your living space with a garden-level finished basement featuring abundant natural light, a second family room, a fully equipped wet bar, and a fourth bedroom with a dedicated bath. Its substantial open square footage provides a versatile layout ideal for a home office, recreation room, theater, or private gym. Outdoor living is exceptional, featuring a covered deck with pull down shades to control the sun, a lower-level patio, and a side patio with a dedicated gas line and gas grill (included), plus space for a hot tub. Nature, peace, tranquility, birds, and the top-tier amenities will make this your perfect new worry-free home.
Location
State CO
County Larimer
Community Wildwing
Area Fort Collins
Zoning RES
Rooms
Basement Full, Partially Finished
Interior
Interior Features Eat-in Kitchen, Open Floorplan, Pantry, Walk-In Closet(s), Wet Bar, Washer/Dryer Hookup, Skylights, Kitchen Island, High Ceilings
Heating Forced Air
Cooling Central Air, Ceiling Fan(s)
Flooring Wood
Fireplaces Type Gas, Living Room
Appliance Gas Range, Dishwasher, Refrigerator, Bar Fridge, Microwave, Gas Bar-B-Q, Disposal, Fire Alarm
Exterior
Exterior Feature Sprinkler System
Parking Features Garage Door Opener, Attached
Garage Spaces 3.0
Community Features Clubhouse, Tennis Court(s), Pool, Playground, Park, Trail(s)
Utilities Available Cable Available, Satellite Avail, High Speed Avail
View Y/N Yes
View Mountain(s), Hills, Water
Roof Type Composition
Improvements No
Porch Patio, Deck
Garage Yes
Building
Lot Description Cul-De-Sac, Deciduous Trees, Native Grass, House Faces South, Paved, Curbs, Gutters, Sidewalks
Sewer Public Sewer
Water Public
Architectural Style Patio Home, Contemporary
Level or Stories One
Structure Type Frame,Stone,Stucco
New Construction false
Schools
Elementary Schools Timnath
Middle Schools Timnath Middle-High School
High Schools Poudre
School District Poudre
Others
HOA Fee Include Common Amenities,Trash,Snow Removal,Maintenance Grounds
Acceptable Financing Cash, Conventional, FHA, VA
Listing Terms Cash, Conventional, FHA, VA
Special Listing Condition Private Owner
Read Less Info
Want to know what your home might be worth? Contact us for a FREE valuation!

Our team is ready to help you sell your home for the highest possible price ASAP

Nearby Locations
"My job is to find and attract mastery-based agents to the office, protect the culture, and make sure everyone is happy! "